
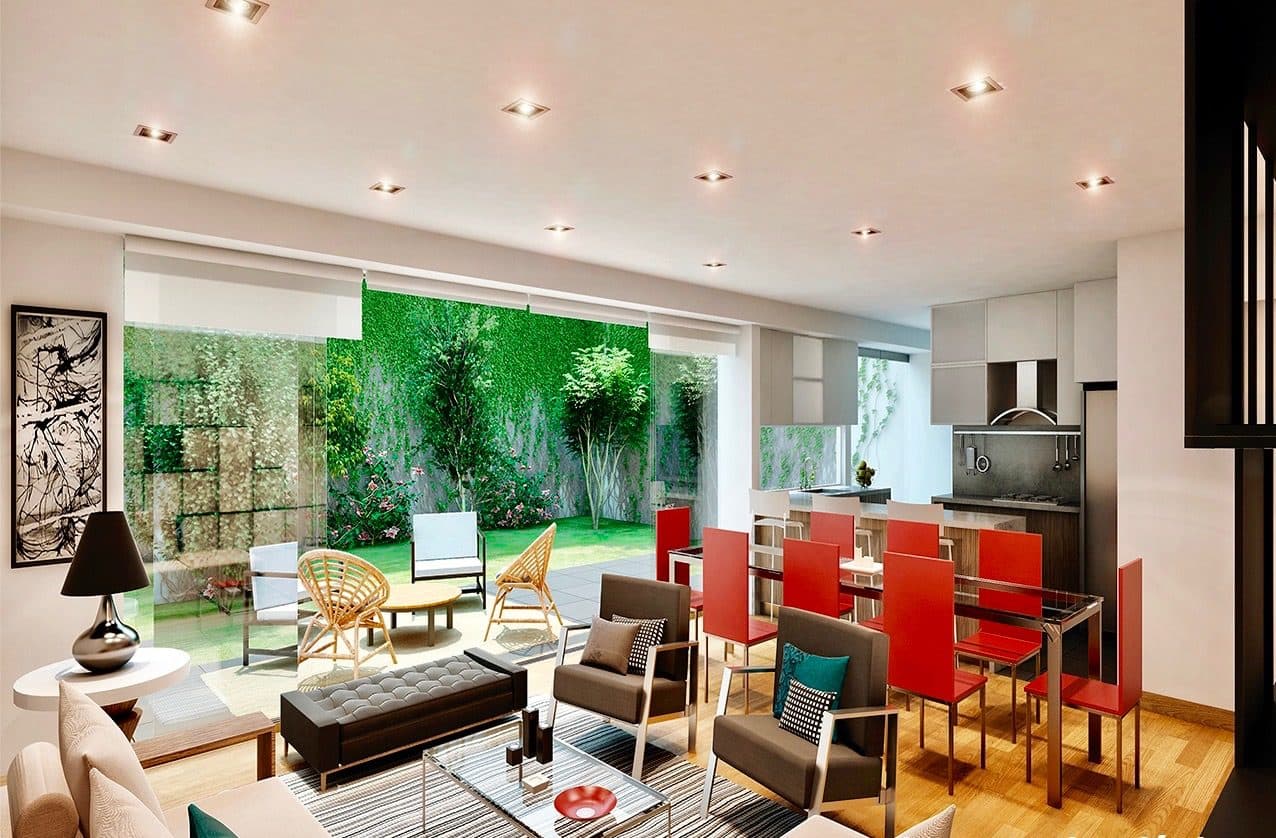
Flat 101
C1Floor 1
- Bedrooms
- 2
- Bathrooms
- —
- Covered
- 129.10 m²
- Total
- 163.00 m²
- Terrace
- Green area

Completed

Inspired by Japanese cedar forests.
Calle Los Cedros 436 · San Isidro
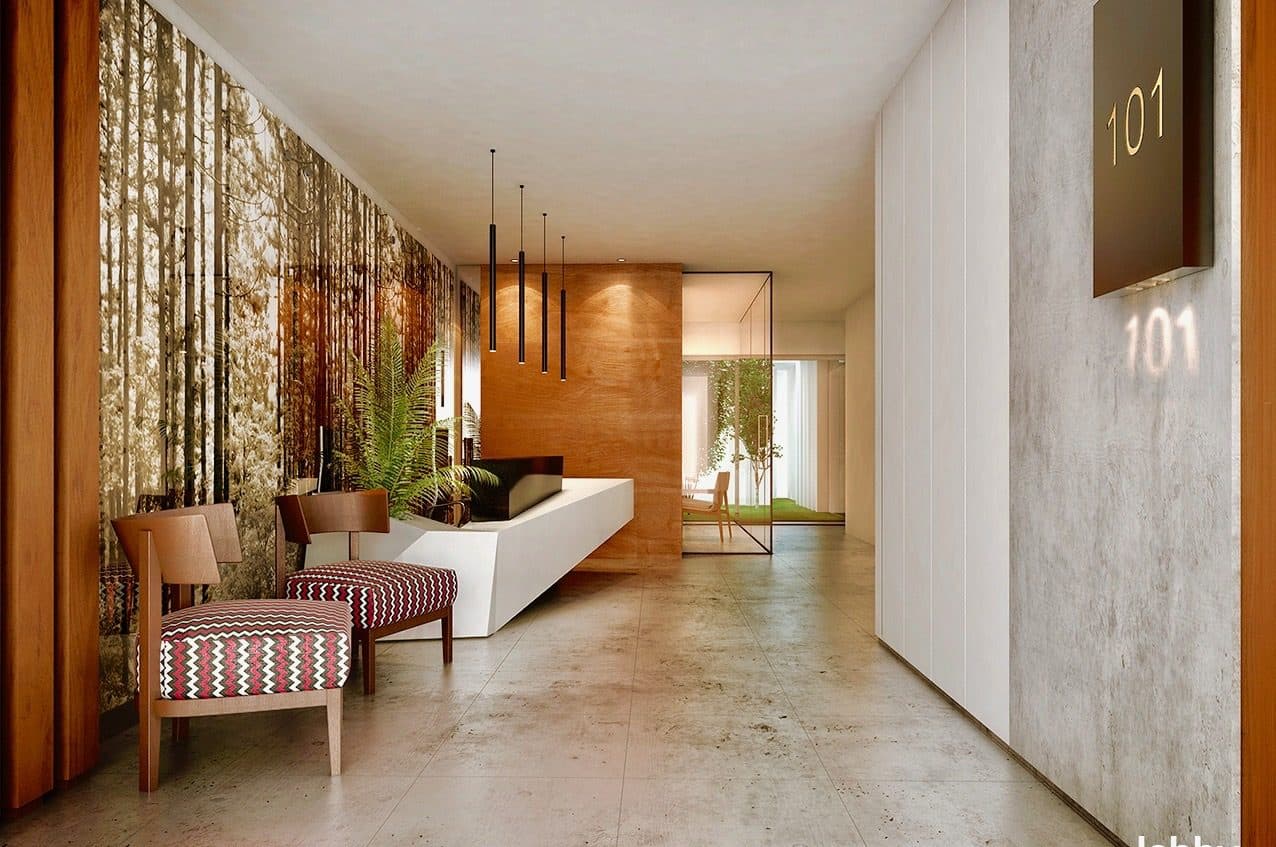
Cedrus takes its name and its shape from Japanese cedar forests: a concrete and brick façade threaded with vertical planting that filters the light before it reaches the homes.
On a 600 m² plot, twelve apartments — four with a private garden — across eight floors, a lower ground level and two basements. The structure uses seismic energy dampers, which keeps columns and beams inside the apartments to a minimum.
Location
Between Av. Jorge Basadre and Nicolás de Ribera · 3 blocks from the San Isidro golf course and 2 from Dammert park
Shared areas
Around it
San Isidro, one of the most established districts in Lima.
Swipe the map and tap a point to see what it is.Hover over each point to see what it is · hover over Cedrus to see the building
Golf club
3 blocks away
Park
2 blocks away
Avenue
12
Apartments
January 2019
Completed
600 m²
Plot
39
Parking spaces
The building
Apartments
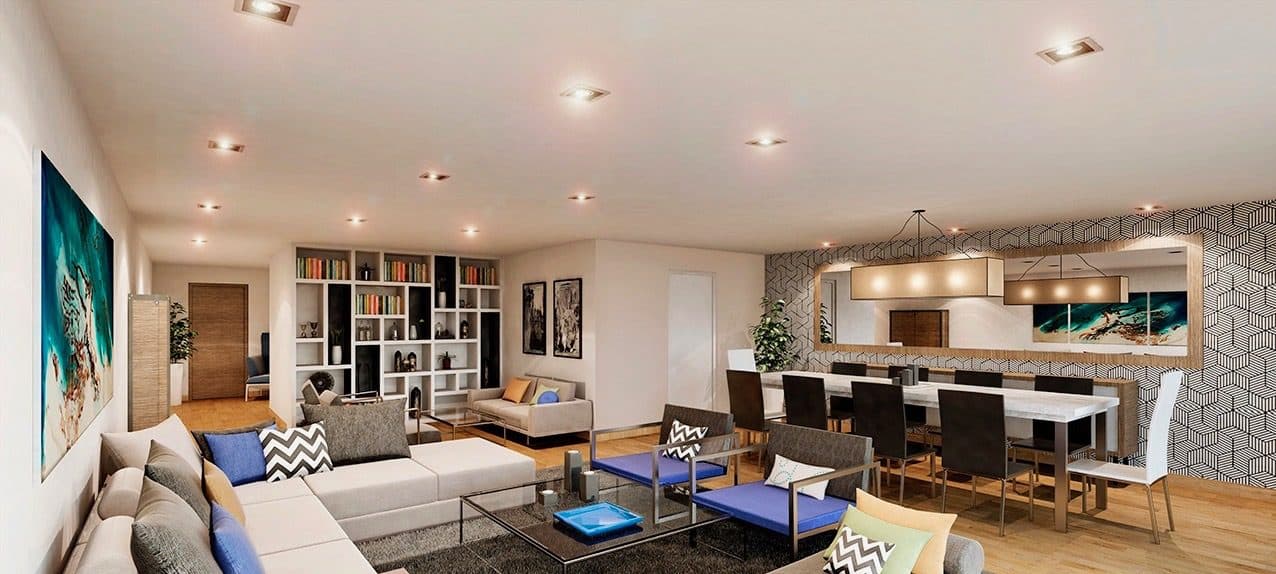
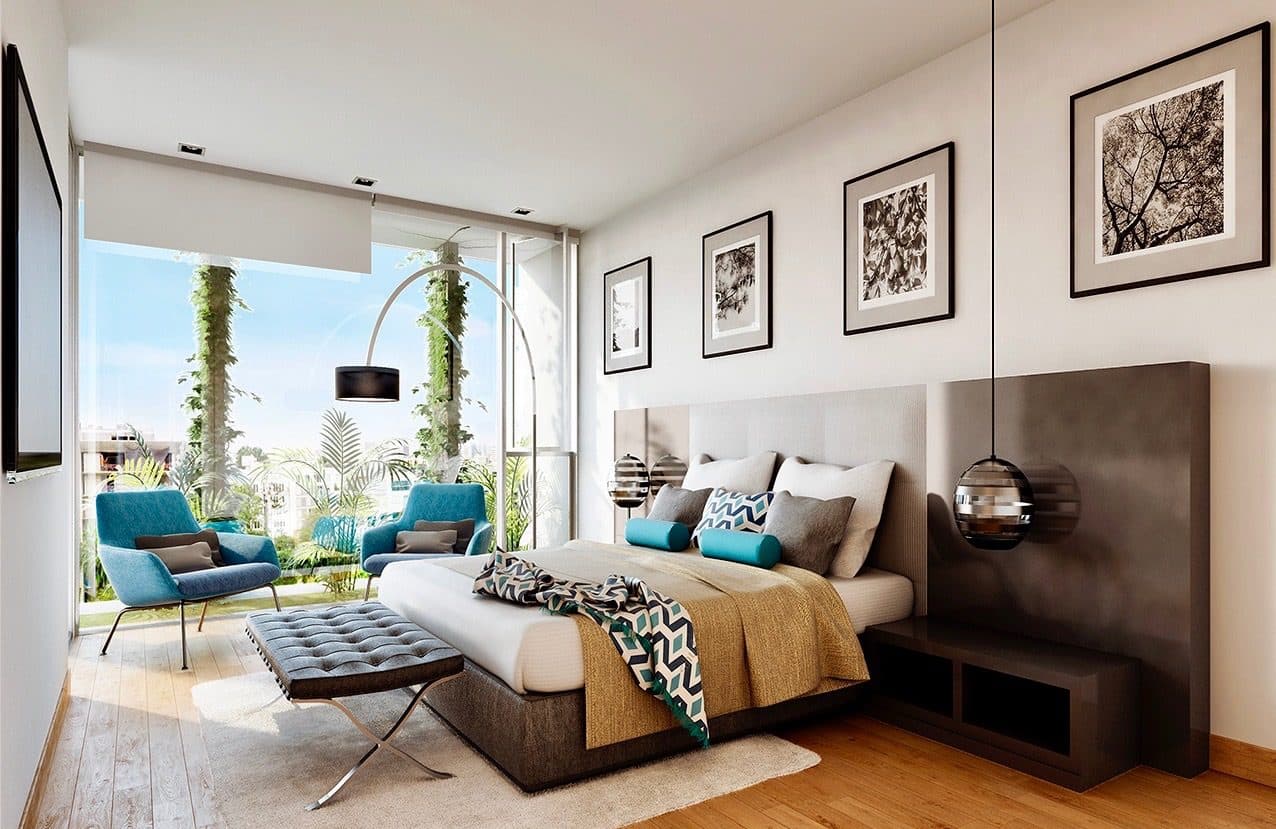
The building's 12 apartments are arranged in 6 layouts. Each with its own floor plan, floor areas and outlook.
Completed in January 2019 and lived in. The floor plans stay published as a record of what was built.
Floor 1
Floor 1
Floor 2 to 7
Floor 3 and 5
Floor 8 and roof terrace
Floor 7, 8 and roof terrace